Scale & Repetition
Review colour and texture over representative wall areas so the selected finish remains visually controlled across larger elevations.

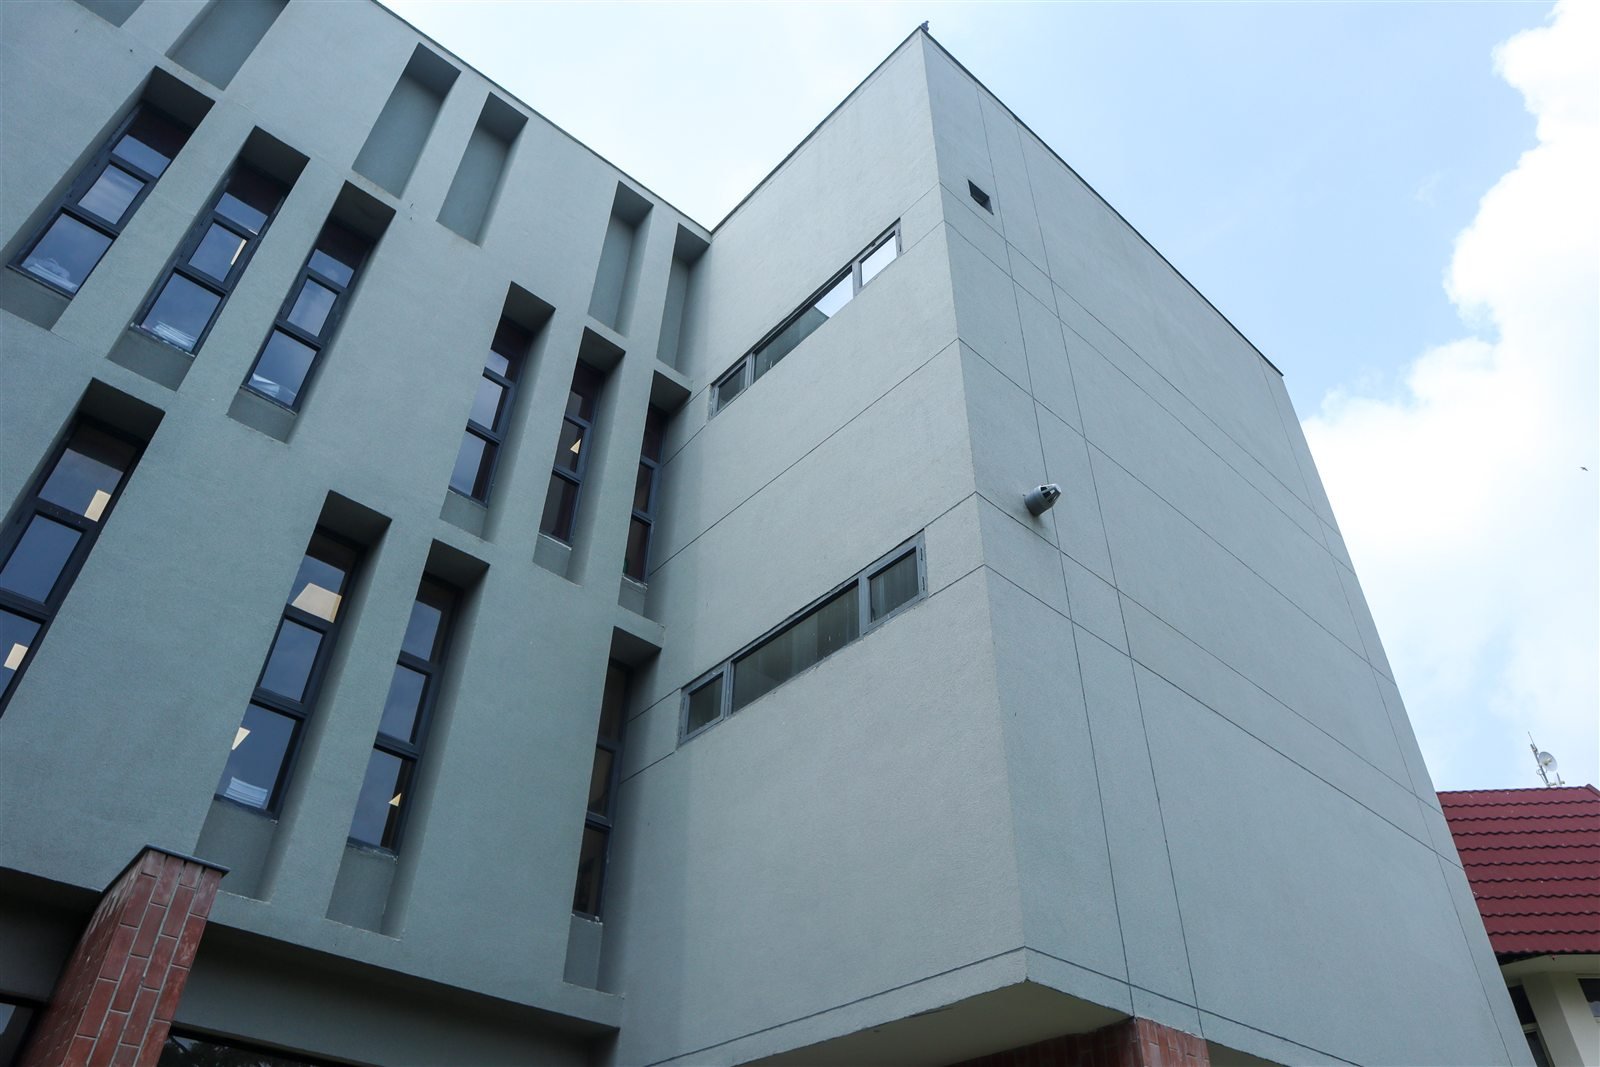
Industrial architecture often combines large wall planes, service zones, administrative blocks and repeated building elements. Luxstone natural stone textures provide a coordinated mineral finish direction for selected facades and architectural surfaces.
Successful specification depends on substrate assessment, exposure, surface preparation, application planning and representative approval samples—not appearance alone.
Review colour and texture over representative wall areas so the selected finish remains visually controlled across larger elevations.
Identify substrate type, repairs, junctions and exposure conditions before confirming preparation and product direction.
Use approved mock-ups and application documentation to establish a clear reference for wider site teams.
A clean visual study using client facade details and Luxstone application imagery. No unverified facility or project identity is assigned.


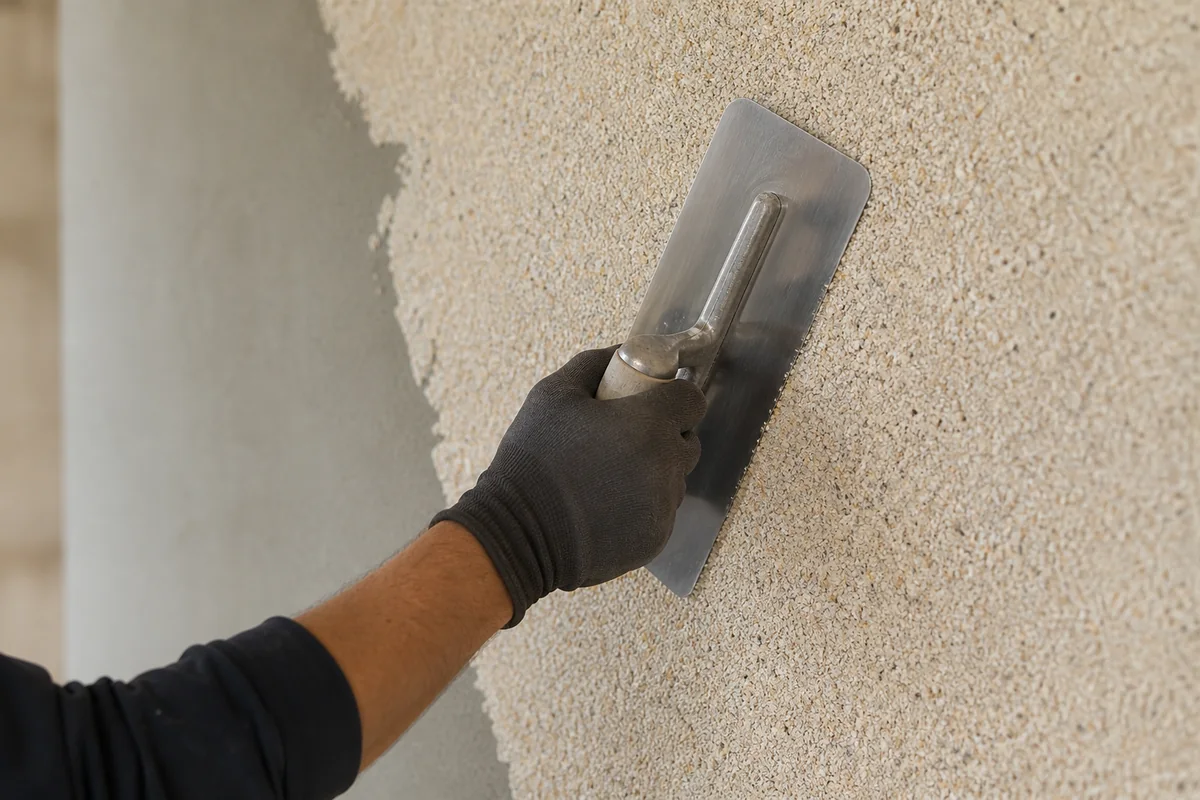

Final suitability must be confirmed for each substrate, location and exposure condition through the relevant Luxstone technical guidance.
Administrative facades, arrival buildings and selected shared architectural areas.
Office fronts, entrance volumes and public-facing portions of larger facilities.
Reception areas, meeting spaces and exterior elements connected to operations.
Selected architectural surfaces where a consistent mineral identity is required.
Product selection, preparation and application must follow current technical documentation approved for the project conditions.
Document substrates, repairs, junctions, exposure and operational constraints.
Confirm compatible preparation, product range and finish requirements.
Review a representative mock-up across relevant details and wall scale.
Use the approved benchmark and documentation during site application.
Share the facility type, substrate information and surface schedule to begin a product and specification discussion.